

Listing Courtesy of:  Montana Regional MLS / Listed By: Brendan Bailey, Coldwell Banker Regent Realty; George Bailey, Regent Realty
 Montana Regional MLS / Listed By: Brendan Bailey, Coldwell Banker Regent Realty; George Bailey, Regent Realty
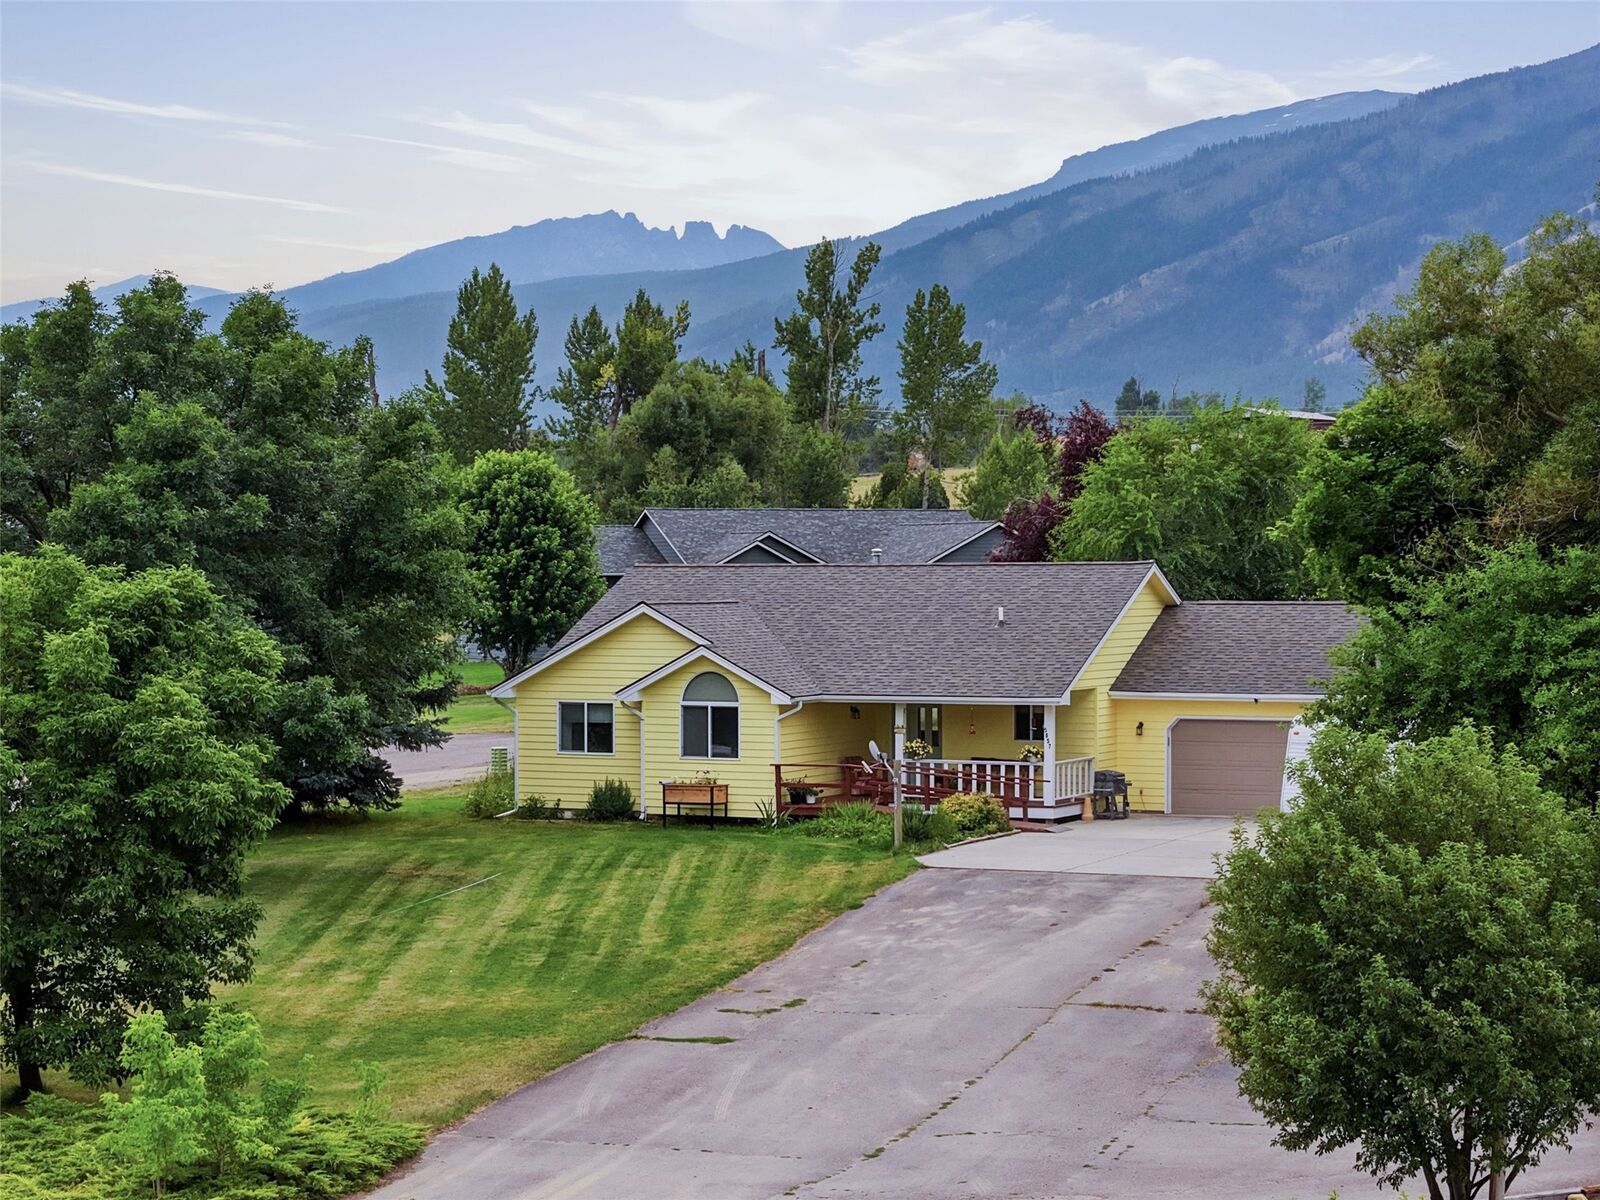
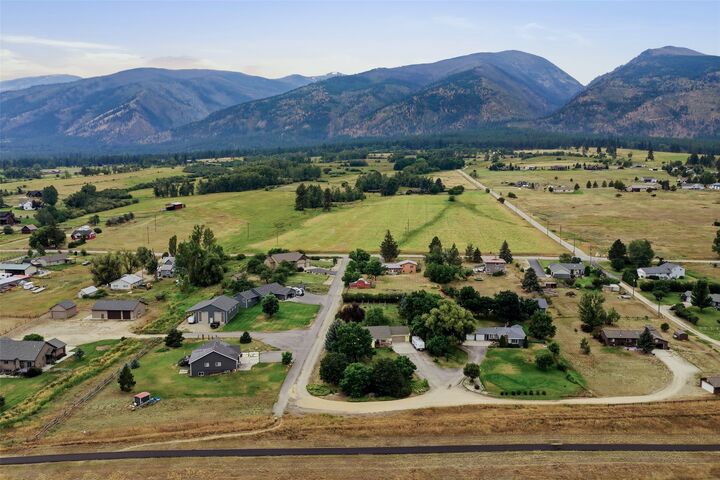
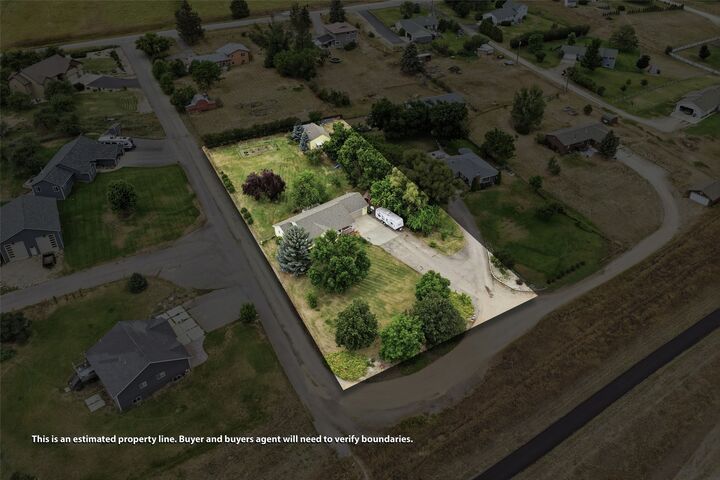
 5857 Canyon Vista Drive Florence, MT 59833
Active (1 Days)
$625,000 (USD)
MLS #:
30075322
30075322
Taxes
$2,436(2025)
$2,436(2025)
Lot Size
1 acres
1 acres
Type
Single-Family Home
Single-Family Home
Year Built
1997
1997
Style
Ranch
Ranch
Views
Mountain(s)
Mountain(s)
County
Ravalli County
Ravalli County
Listed By
Brendan Bailey, Coldwell Banker Regent Realty
George Bailey, Coldwell Banker Regent Realty
George Bailey, Coldwell Banker Regent Realty
Source
Montana Regional MLS
Last checked Jul 23 2026 at 5:04 PM GMT+0000
Montana Regional MLS
Last checked Jul 23 2026 at 5:04 PM GMT+0000
Bathroom Details
- Full Bathrooms: 2
Interior Features
- Dishwasher
- Range
- Refrigerator
- Water Softener
- Walk-In Closet(s)
- Laundry: Washer Hookup
- Main Level Primary
Lot Information
- Views
- Garden
- Back Yard
- Front Yard
Property Features
- Foundation: Poured
Heating and Cooling
- Forced Air
- Central Air
Basement Information
- Crawl Space
Utility Information
- Utilities: Water Source: Well, Natural Gas Connected, Electricity Connected, High Speed Internet Available
- Sewer: Septic Tank, Private Sewer
Parking
- Garage
- Garage Door Opener
Stories
- 1
Living Area
- 1,839 sqft
Location
Disclaimer: This information is being provided by the Montana Regional MLS © 2026. The listings presented here may or may not be listed by the Broker/Agent operating this website. Updated: 7/23/26 10:04

Description